Sold
245 Powell St
245 Powell Street, Clarendon Hills, IL 60514
$1,275,000
245 Powell Street, Clarendon Hills, IL 60514
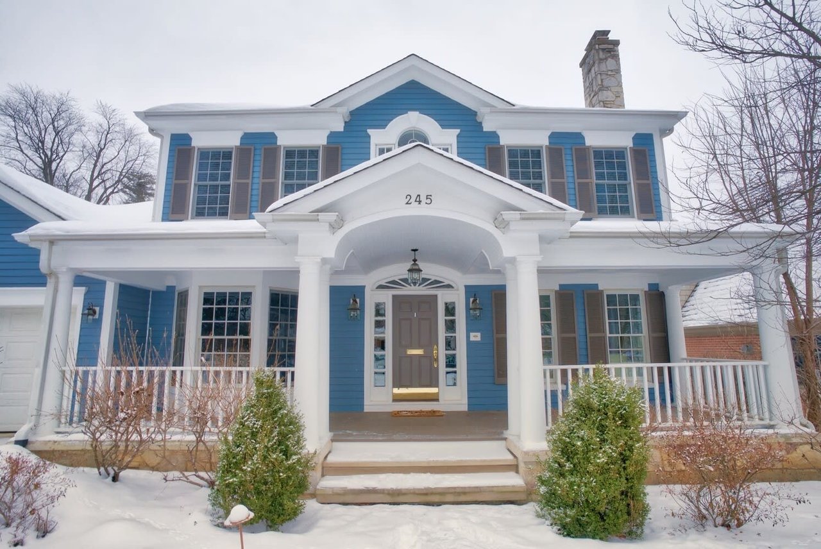
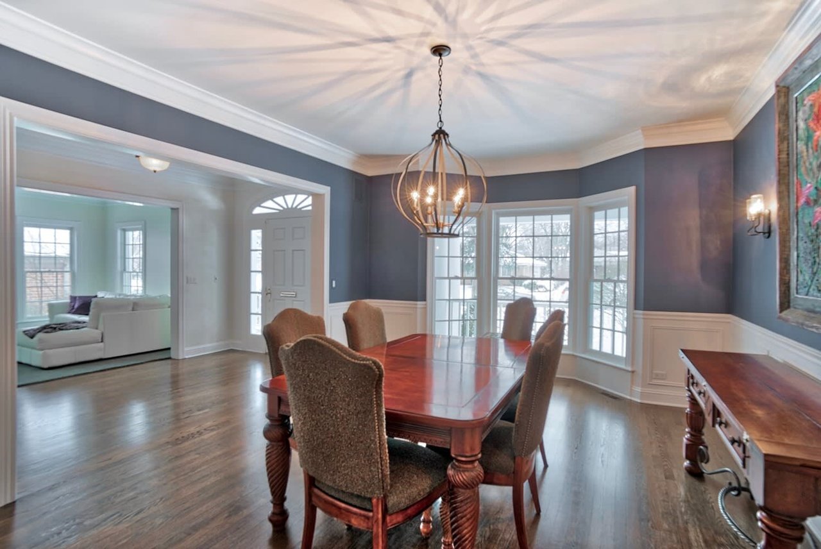
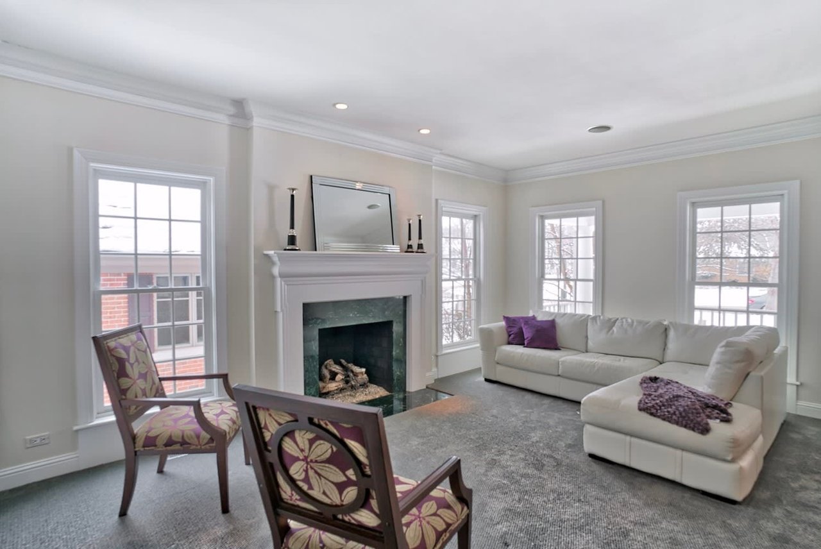
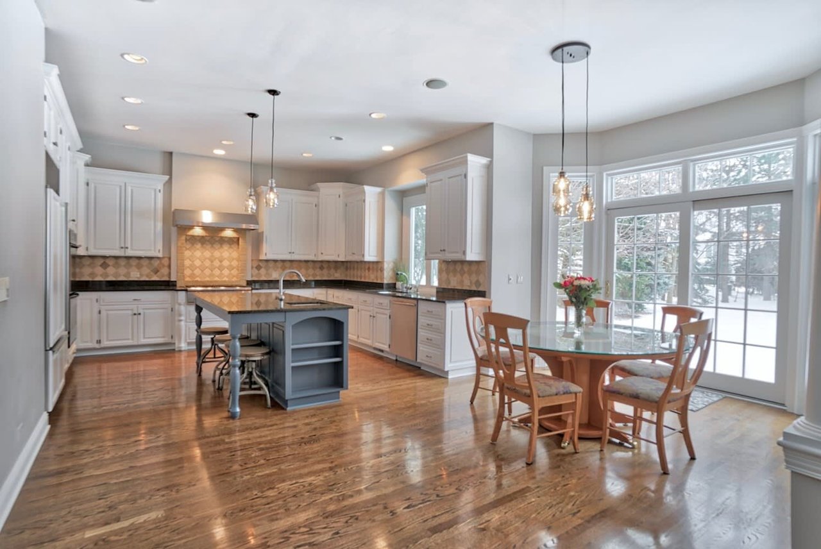
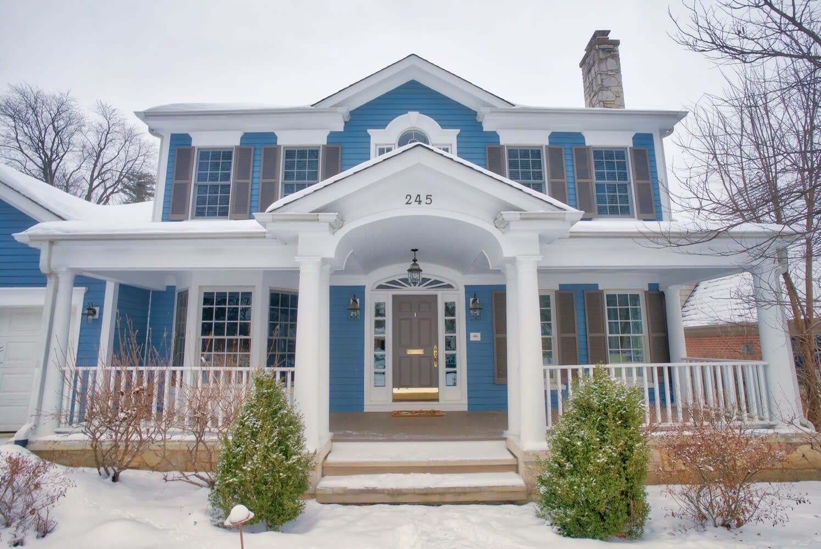
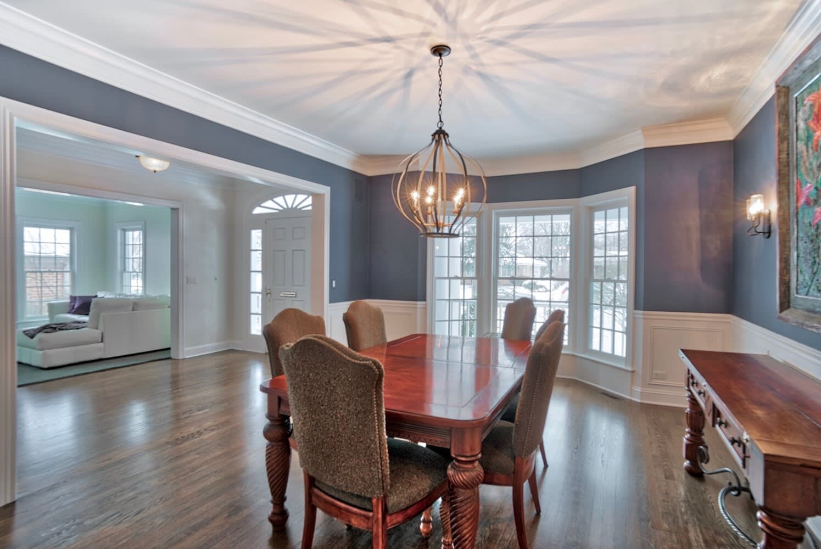
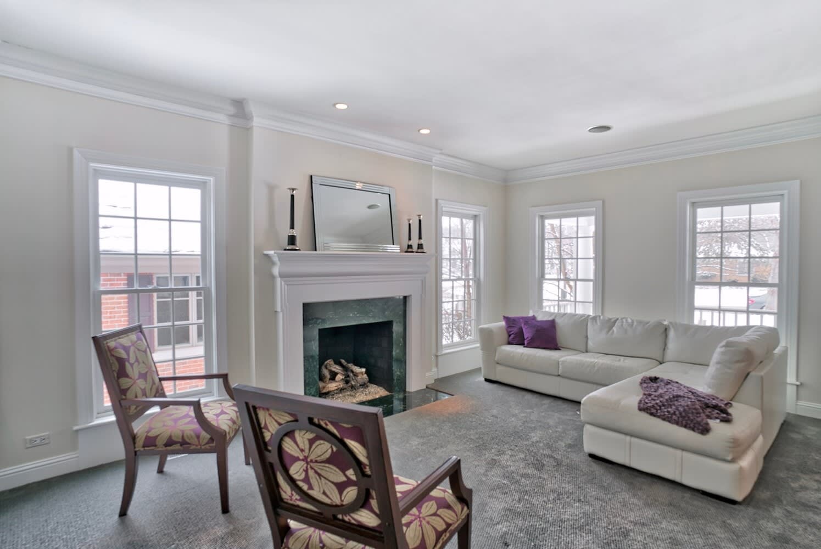
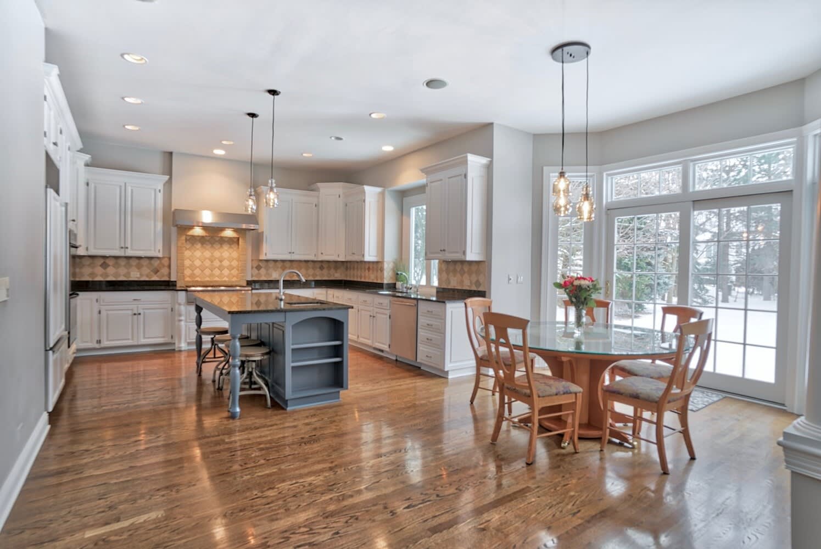
Step through the door and fall in love! The inviting front porch leads to a substantial foyer. The flow between rooms has a modern approach to a classic style. Spacious dining room across from a sizable but cozy living room with a fireplace. Views of the large backyard span a wall of windows in the kitchen to the family room. Kitchen functionality is key, large pantry, white cabinetry with a contrast blue island, tie that space to the exterior giving it a beachy coastal spirit. Abundant 1st fl closet space & storage. Back staircase off the kitchen-family rm area. 1st-floor study with a yard view. The master retreat has a large closet space with finished bonus space and an ample master bath. Bedroom 2 en suite, 3 and 4 jack and jill. All have walk-in closets and hardwood floors. FINISHED LOWER LEVEL WITH 3rd FRPL & FULL BATH. Large storage area. 3 car garage! Quiet tree-lined street walking distance to town & train. Award-winning walker elementary, chms, Hinsdale central.
4
beds
4.5
baths
4,437 Sq.Ft. LIVING AREA
0.35 Acres lot