353 Western Avenue
353 Western Avenue
353 Western Avenue
353 Western Avenue
353 Western Avenue
353 Western Avenue
353 Western Avenue
353 Western Avenue
353 Western Avenue
353 Western Avenue
353 Western Avenue
353 Western Avenue
353 Western Avenue
353 Western Avenue
353 Western Avenue
353 Western Avenue
353 Western Avenue
353 Western Avenue
353 Western Avenue
353 Western Avenue
353 Western Avenue
353 Western Avenue
353 Western Avenue
353 Western Avenue
353 Western Avenue
353 Western Avenue
353 Western Avenue
353 Western Avenue
353 Western Avenue
353 Western Avenue
353 Western Avenue
353 Western Avenue
353 Western Avenue
353 Western Avenue
353 Western Avenue
353 Western Avenue
353 Western Avenue
353 Western Avenue
353 Western Avenue
353 Western Avenue
353 Western Avenue
353 Western Avenue
353 Western Avenue
353 Western Avenue
353 Western Avenue
353 Western Avenue
353 Western Avenue
353 Western Avenue
353 Western Avenue
353 Western Avenue
353 Western Avenue
SEE ALL PHOTOS
353 Western Avenue
353 Western Avenue
353 Western Avenue
353 Western Avenue
353 Western Avenue
353 Western Avenue
353 Western Avenue
353 Western Avenue
353 Western Avenue
353 Western Avenue
353 Western Avenue
353 Western Avenue
353 Western Avenue
353 Western Avenue
353 Western Avenue
353 Western Avenue
353 Western Avenue
353 Western Avenue
353 Western Avenue
353 Western Avenue
353 Western Avenue
353 Western Avenue
353 Western Avenue
353 Western Avenue
353 Western Avenue
353 Western Avenue
353 Western Avenue
353 Western Avenue
353 Western Avenue
353 Western Avenue
353 Western Avenue
353 Western Avenue
353 Western Avenue
353 Western Avenue
353 Western Avenue
353 Western Avenue
353 Western Avenue
353 Western Avenue
353 Western Avenue
353 Western Avenue
353 Western Avenue
353 Western Avenue
353 Western Avenue
353 Western Avenue
353 Western Avenue
353 Western Avenue
353 Western Avenue
353 Western Avenue
353 Western Avenue
353 Western Avenue
353 Western Avenue
Listed by Mike McCurry with Compass 708-715-9393
For Sale

353 Western Avenue

353 Western Avenue, Clarendon Hills, IL 60514

$999,993
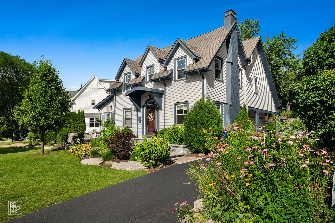
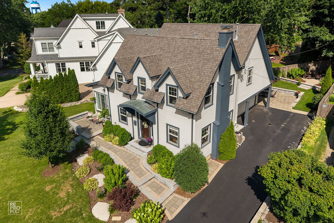
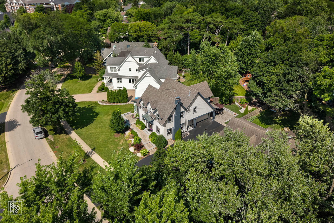
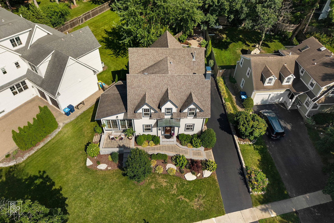
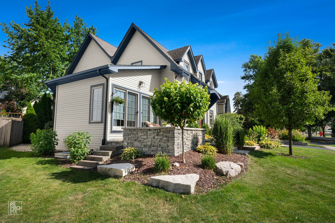
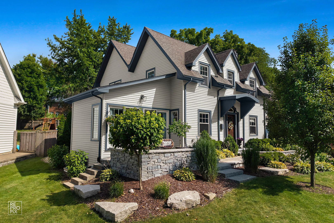
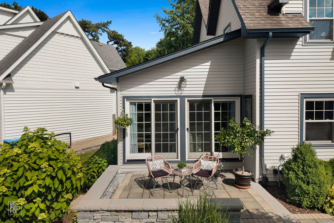
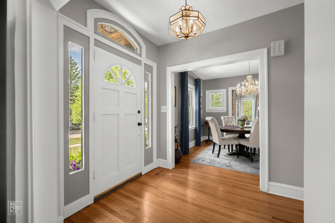
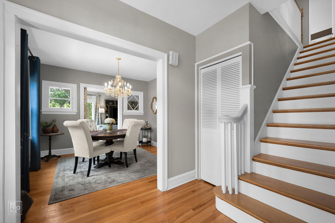
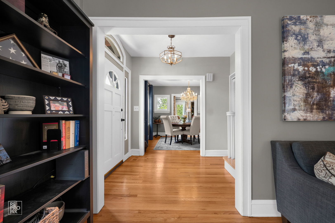
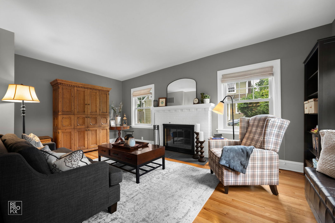
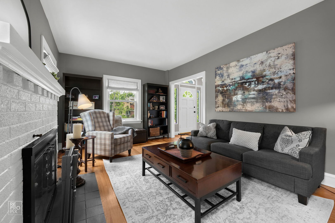
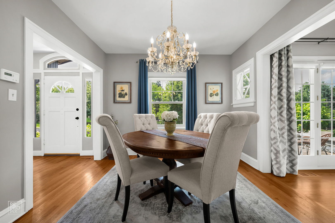
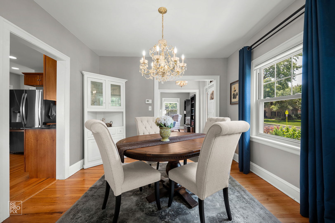
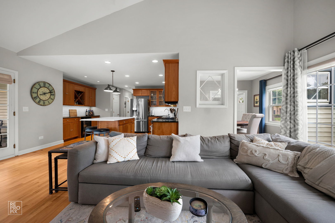
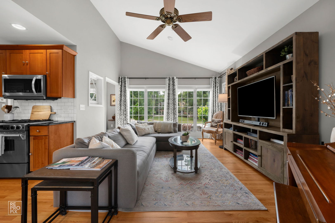
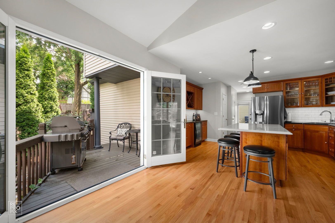
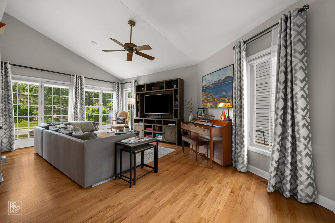
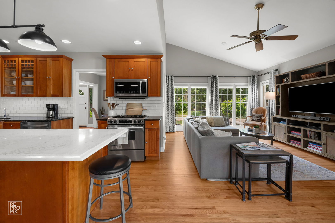
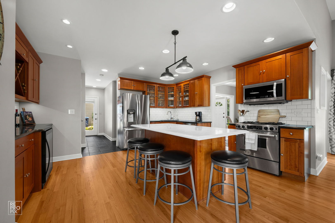
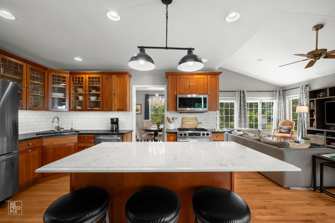
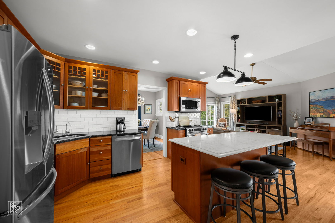
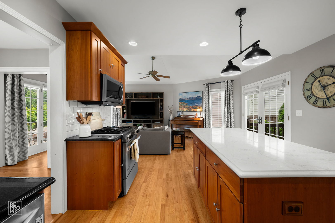
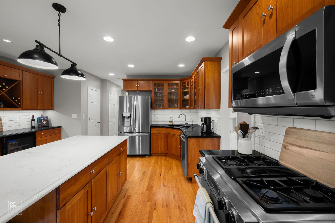
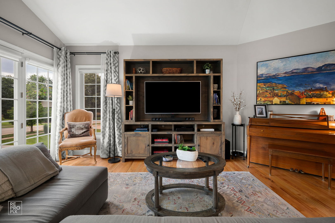
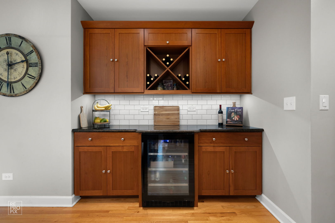
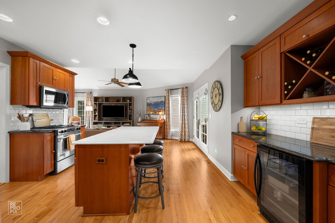
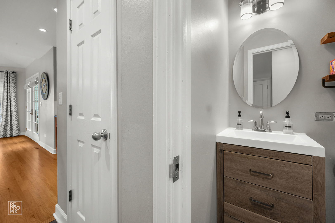
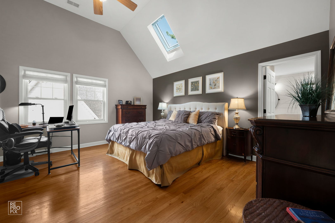
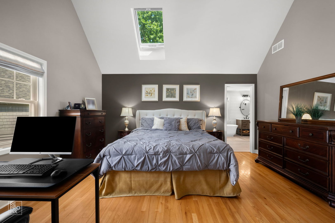
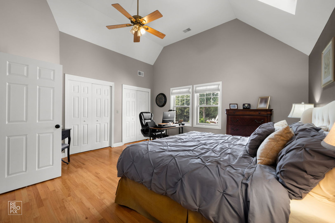
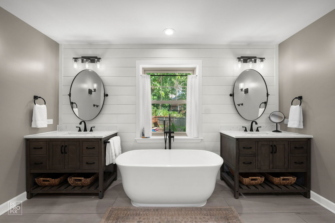
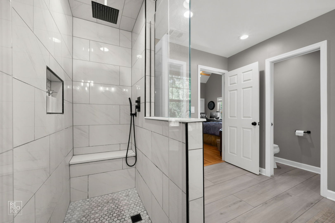
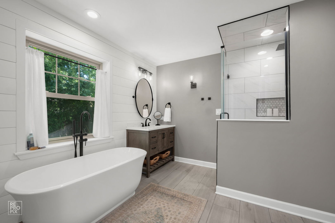
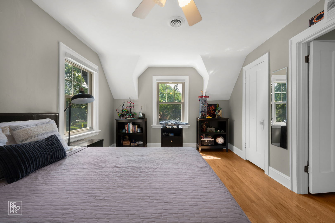
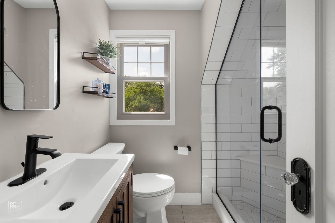
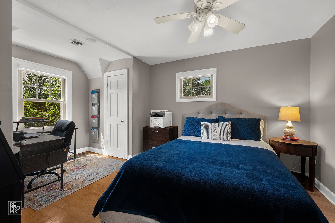
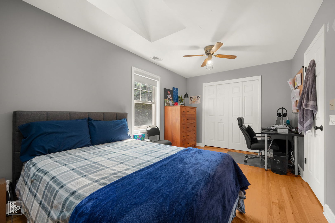
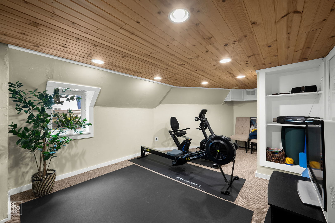
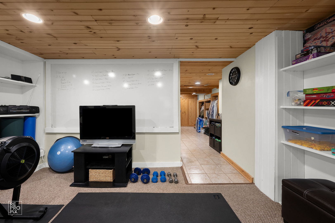
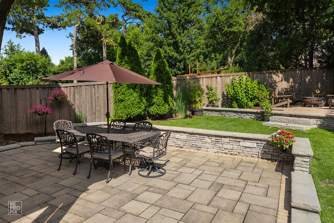
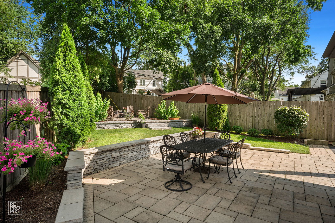
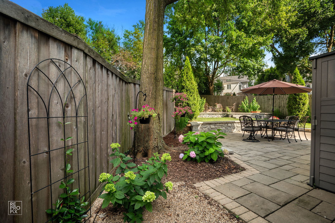
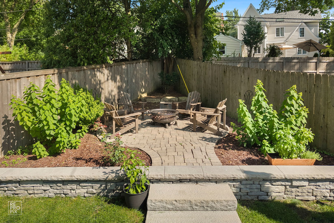
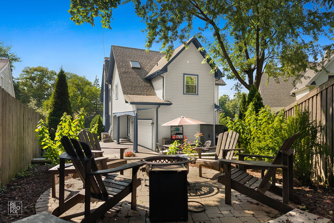
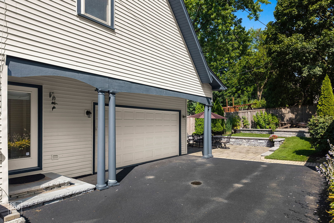
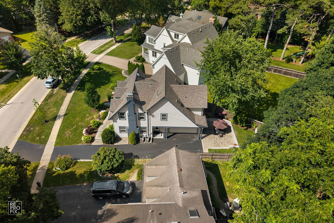
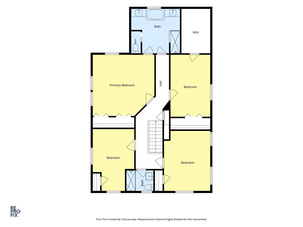
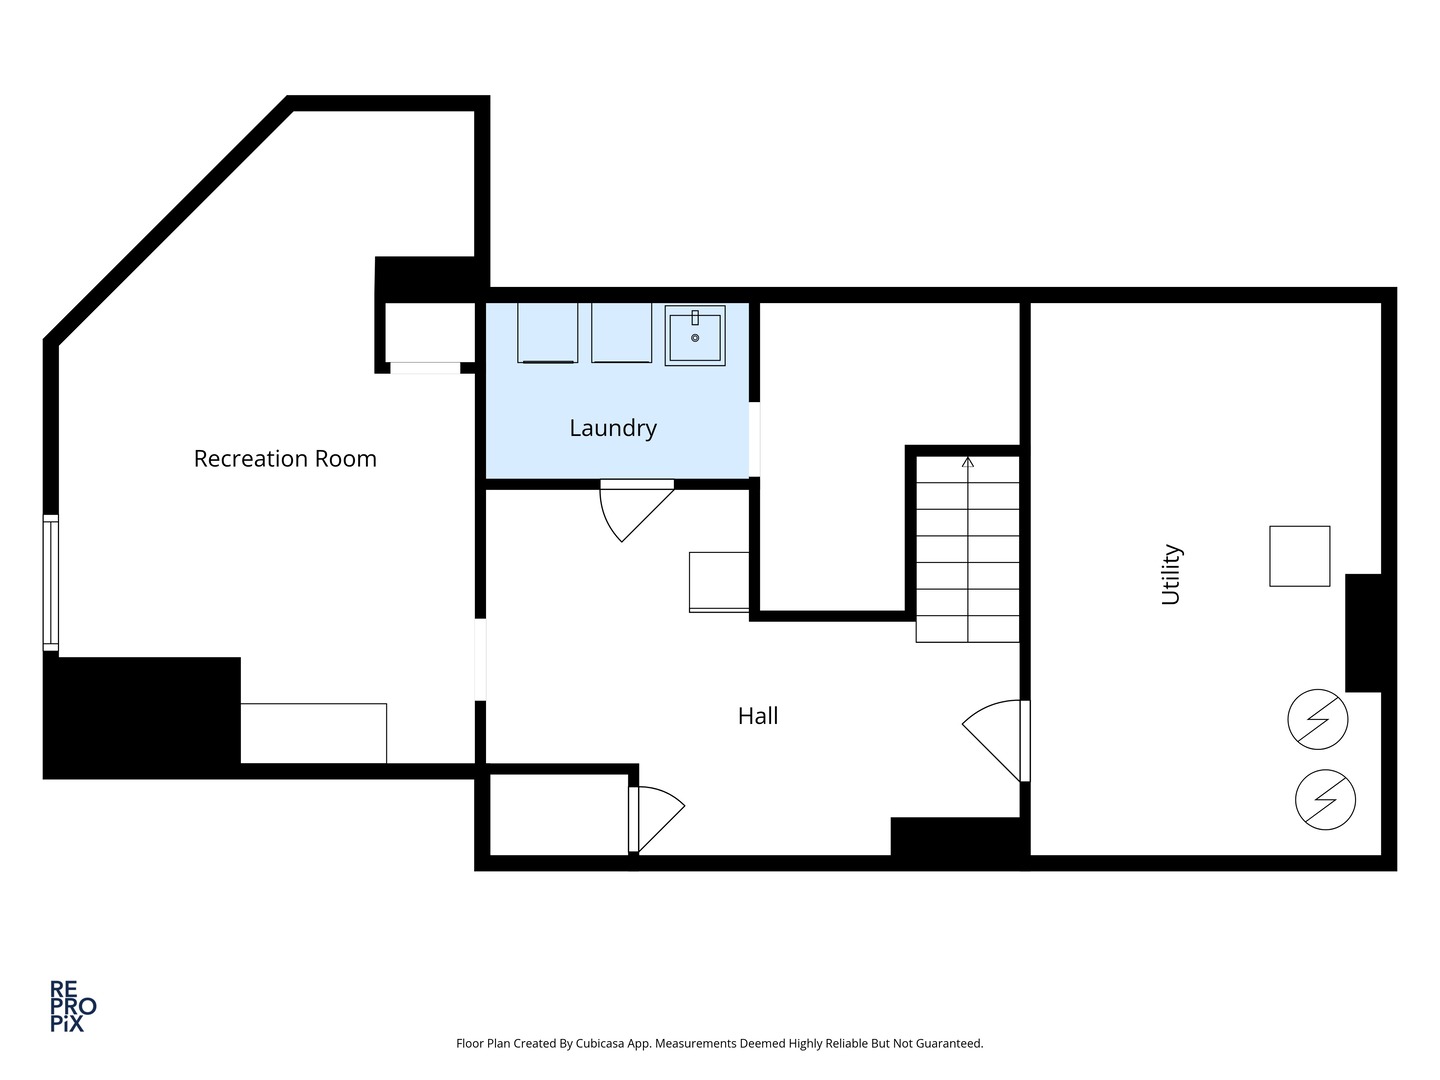
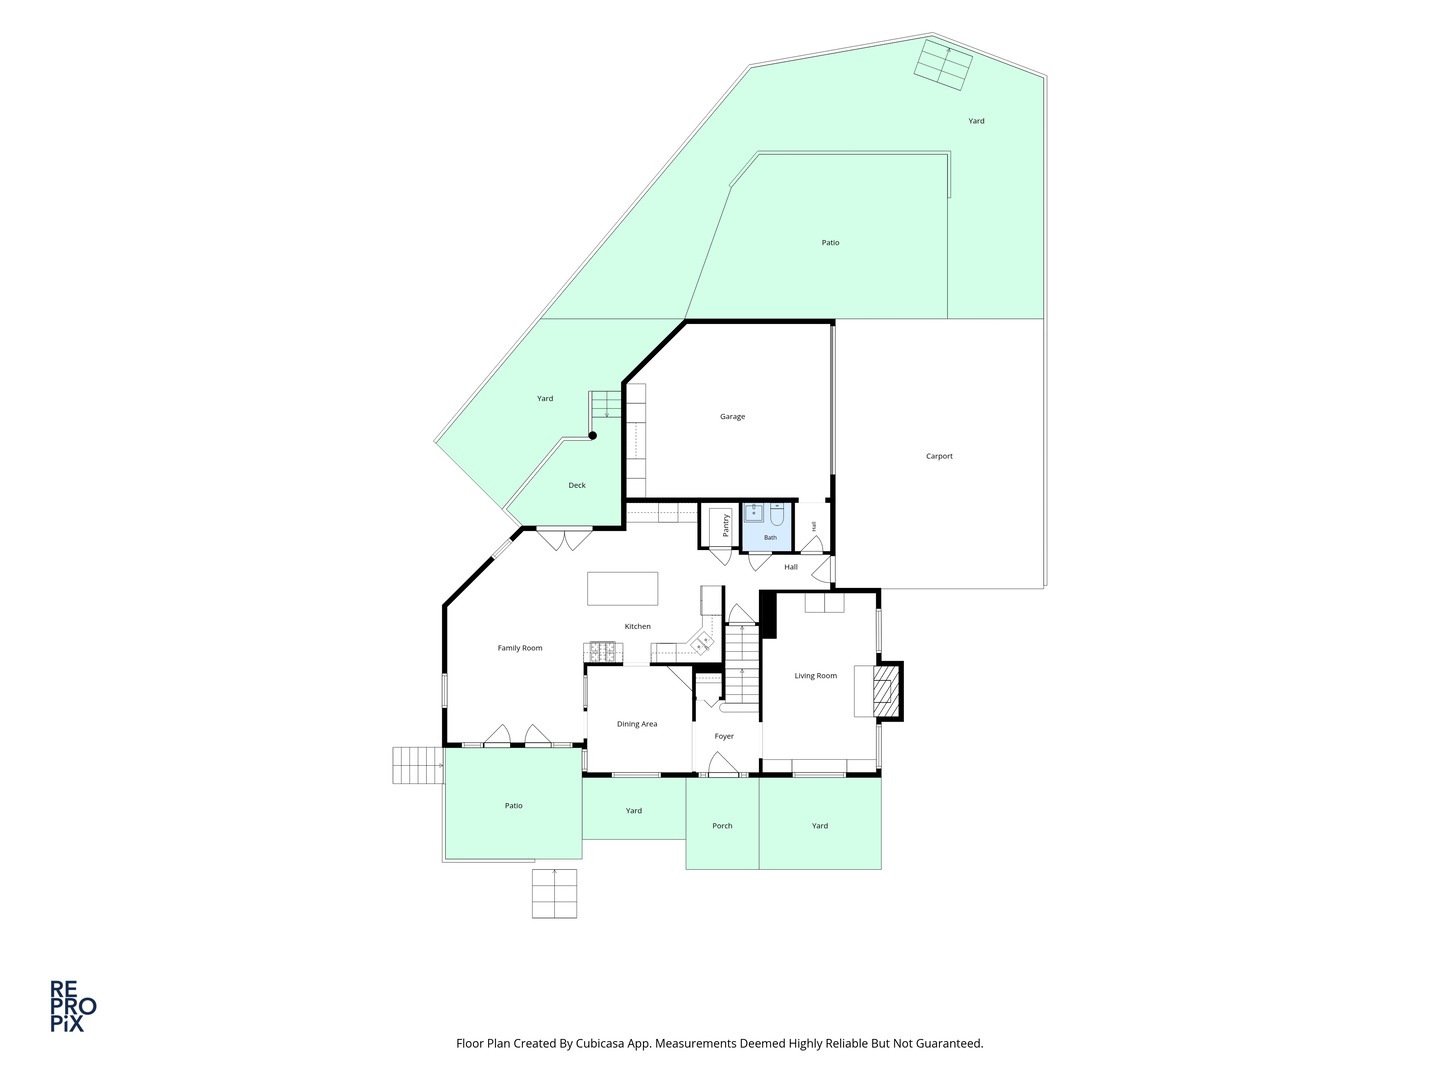
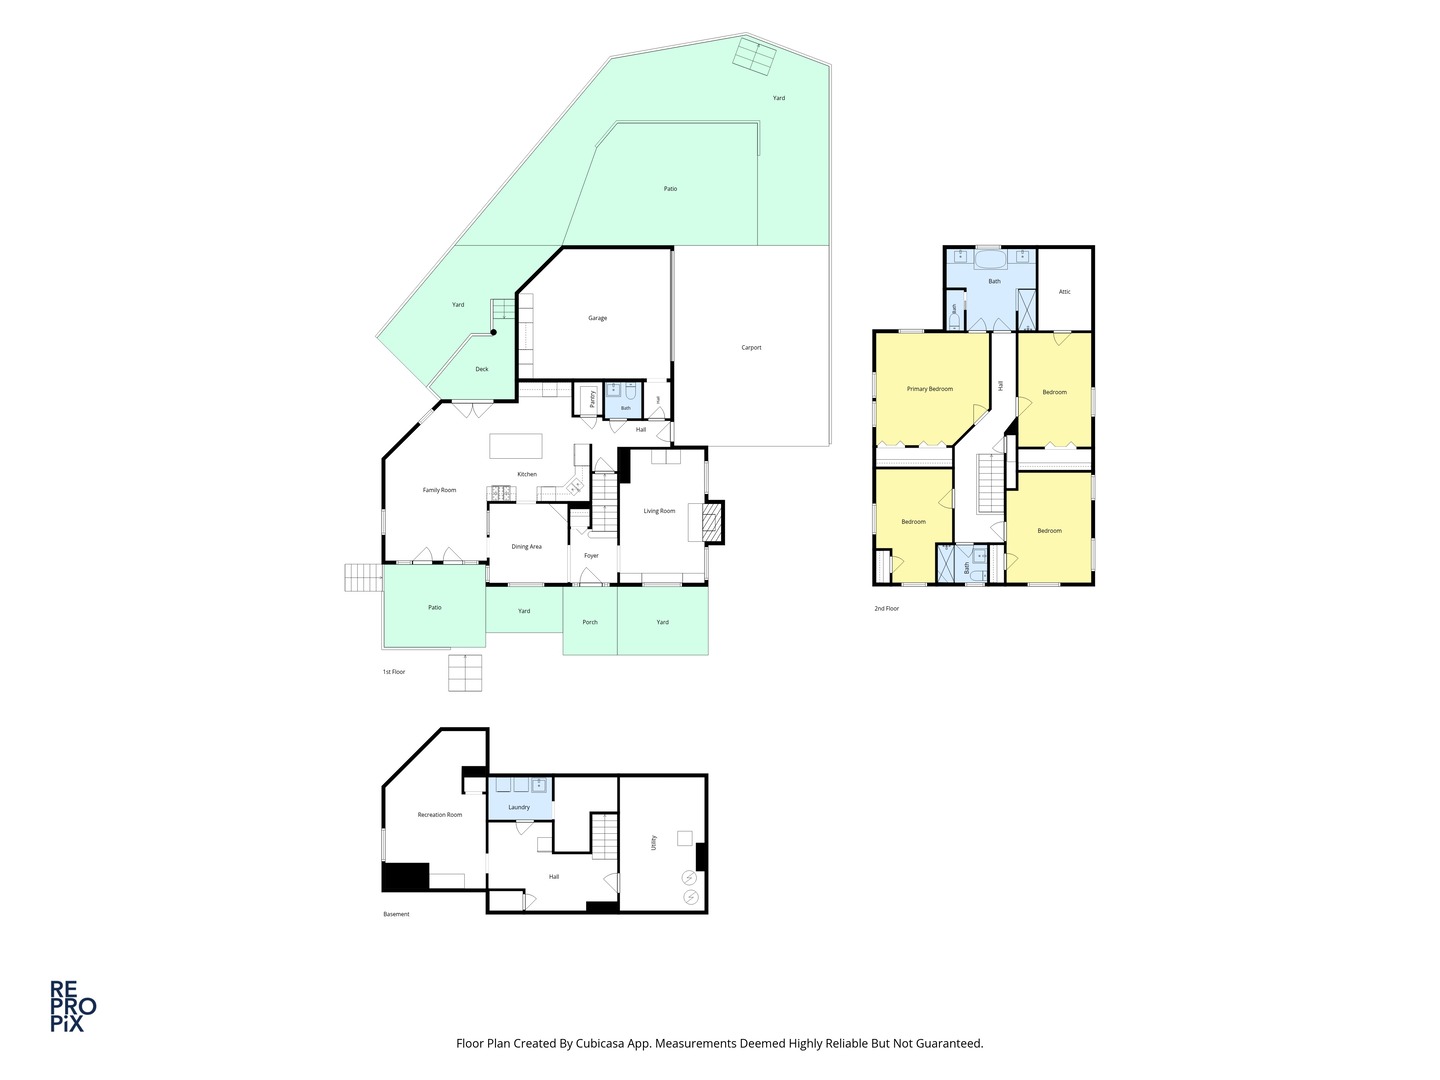
Perfectly positioned just steps to the metra train and from vibrant downtown Clarendon Hills, this picture-perfect two-story traditional blends timeless charm with modern updates in one of the village's most sought-after locations. Featuring 4 bedrooms, 2.1 baths, and beautifully maintained hardwood floors throughout, this home offers exceptional space and style for everyday living. The welcoming formal living room showcases a wood-burning fireplace, while the formal dining room is ideal for entertaining. A thoughtfully updated kitchen features rich cherry shaker cabinetry, stainless steel appliances, a built-in buffet bar with beverage refrigerator, and a sunny breakfast area. The open-concept layout flows seamlessly into the vaulted family room, where expansive windows lead to a spacious deck and grilling area. Just off the family room, a charming front porch provides an additional outdoor retreat, giving you the choice of enjoying your morning coffee or evening gatherings from either outdoor living space. Outdoor entertaining continues with two additional gathering areas in the backyard, including a beautiful tiered stone patio and private sitting area centered around a firepit, creating the perfect place to gather with family and friends on cool evenings. Thoughtful stone outcroppings and professionally designed patios enhance the timeless character of the home while offering multiple spaces to relax, unwind, and entertain throughout the seasons. Upstairs, you'll find four spacious bedrooms, all with hardwood flooring. The primary suite is a true retreat, boasting vaulted ceilings, a bright skylight, and a completely updated luxury bath. This spa-like space features a sleek stand-alone soaking tub, a separate walk-in shower, and dual vanities, creating the perfect setting for both relaxation and a seamless morning routine. The finished lower level provides a versatile recreation room ideal for a home gym, playroom, or media space. Additional highlights include an updated first-floor powder room and an attached 2.5-car garage that is as immaculate as they come. Zoned HVAC systems - new in 2021 and 2025. Located in the highly acclaimed Walker Elementary School D181 and Hinsdale Central High School 86 district, this exceptional home offers the perfect combination of location, character, and modern convenience in the heart of Clarendon Hills.

4
beds

3
baths

3,198 Sq.Ft. LIVING AREA

image

Schedule a Showing

We would love to show you our beautiful property. Please select your preferred date and time below. An agent will be in touch shortly to confirm your appointment.

Schedule a Showing

We would love to show you our beautiful property. Please select your preferred date and time below. An agent will be in touch shortly to confirm your appointment.
Thank you for your interest in 353 Western Avenue, Clarendon Hills, IL 60514. We are reviewing your request and will be in touch shortly!
Mike McCurry

Mike McCurry

Features & Amenities

Interior

  • total bedrooms4
  • Total bathrooms3
  • full bathrooms2
  • half bathroom1
  • Flooring Hardwood
  • Fireplace Wood Burning
  • APPLIANCES Range, Dishwasher, Refrigerator, Bar Fridge, Washer, Dryer, Disposal
  • other interior Features Cathedral Ceiling(s)

Area & Lot

  • Status For Sale
  • Living Area3,198 Sq.Ft.
  • MLS® ID12726918
  • TypeResidential
  • YEAR BUILT1940
  • NeighborhoodClarendon Hills
  • Architecture StylesTraditional
  • Elementary SchoolWalker Elementary School
  • Middle SchoolClarendon Hills Middle School
  • High SchoolHinsdale Central High School
  • School District86

Exterior

  • Garage Space2.0
  • water SourceLake Michigan
  • roofAsphalt
  • lot featuresIrregular Lot
  • parkingAsphalt, Yes, Garage Owned, Attached, Garage
  • HEAT TYPENatural Gas, Forced Air, Zoned
  • AIR CONDITIONINGCentral Air
  • sewerPublic Sewer
  • SubstructureConcrete Perimeter

Financial

  • Sales Price$999,993
  • Real Estate Tax $14,481/yr

Mortgage Calculator

Estimate your monthly mortgage payment, including the principal and interest, property taxes, and HOA. Adjust the values to generate a more accurate rate.
All estimates are provided for informational purposes only. Actual amounts may vary.
$0,000 Your Payment 20 15 65
$0,000 Your Payment

Clarendon Hills

This village offers endless opportunities for families and individuals alike.

Explore

Work With Us

Mike believes that people are at the heart of every real estate transaction. That’s why his approach to buying and selling always starts with developing a real relationship with his clients.

Follow Us on Instagram