5340 Wolf Road
5340 Wolf Road
5340 Wolf Road
5340 Wolf Road
5340 Wolf Road
5340 Wolf Road
5340 Wolf Road
5340 Wolf Road
5340 Wolf Road
5340 Wolf Road
5340 Wolf Road
5340 Wolf Road
5340 Wolf Road
5340 Wolf Road
5340 Wolf Road
5340 Wolf Road
5340 Wolf Road
5340 Wolf Road
5340 Wolf Road
5340 Wolf Road
5340 Wolf Road
5340 Wolf Road
5340 Wolf Road
5340 Wolf Road
5340 Wolf Road
5340 Wolf Road
5340 Wolf Road
5340 Wolf Road
5340 Wolf Road
5340 Wolf Road
5340 Wolf Road
5340 Wolf Road
5340 Wolf Road
5340 Wolf Road
5340 Wolf Road
SEE ALL PHOTOS
5340 Wolf Road
5340 Wolf Road
5340 Wolf Road
5340 Wolf Road
5340 Wolf Road
5340 Wolf Road
5340 Wolf Road
5340 Wolf Road
5340 Wolf Road
5340 Wolf Road
5340 Wolf Road
5340 Wolf Road
5340 Wolf Road
5340 Wolf Road
5340 Wolf Road
5340 Wolf Road
5340 Wolf Road
5340 Wolf Road
5340 Wolf Road
5340 Wolf Road
5340 Wolf Road
5340 Wolf Road
5340 Wolf Road
5340 Wolf Road
5340 Wolf Road
5340 Wolf Road
5340 Wolf Road
5340 Wolf Road
5340 Wolf Road
5340 Wolf Road
5340 Wolf Road
5340 Wolf Road
5340 Wolf Road
5340 Wolf Road
5340 Wolf Road
Listed by Jason Kilarski with @properties Christie's International Real Estate 810-343-3240
Sold

5340 Wolf Road

5340 Wolf Road, Western Springs, IL 60558

$900,000
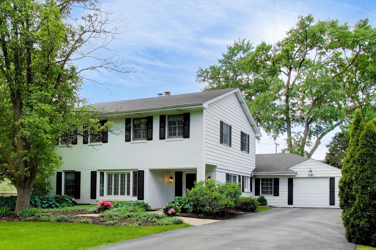
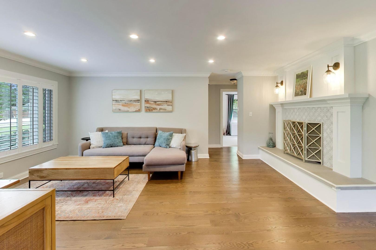
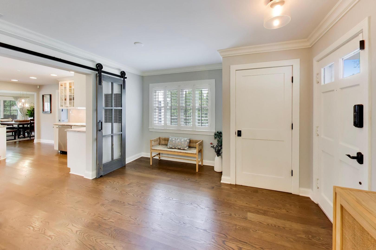
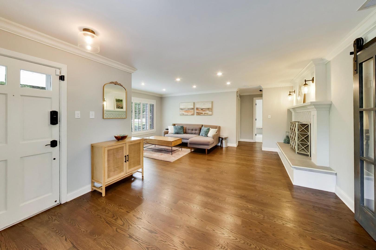
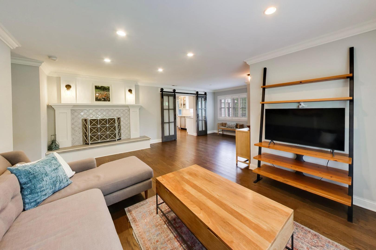
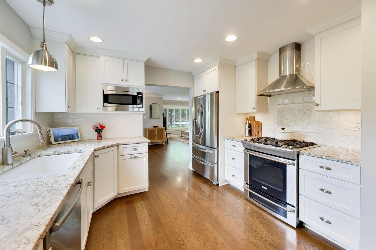
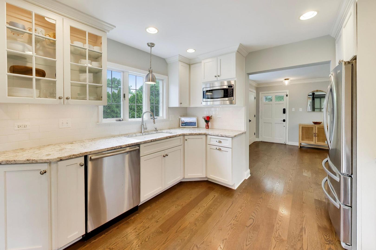
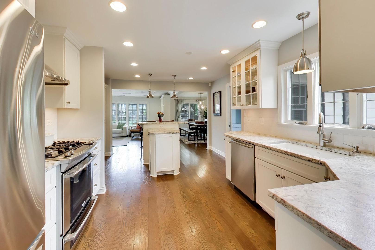
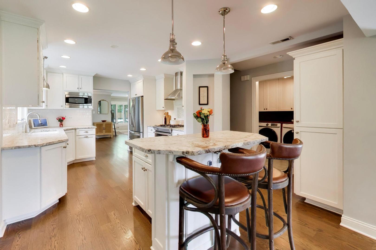
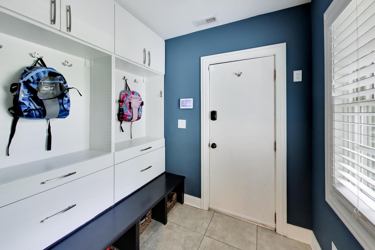
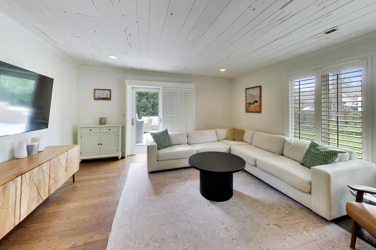
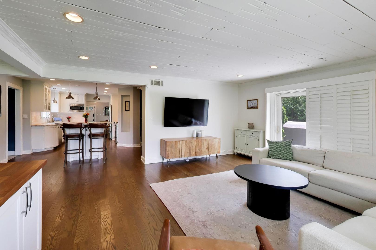
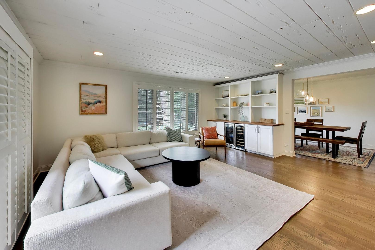
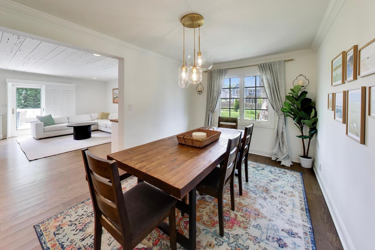
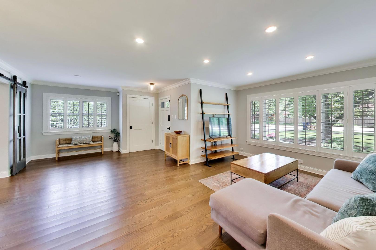
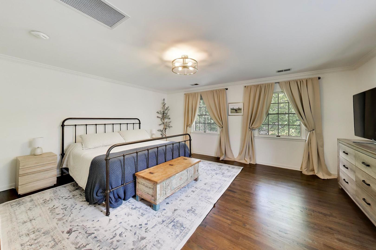
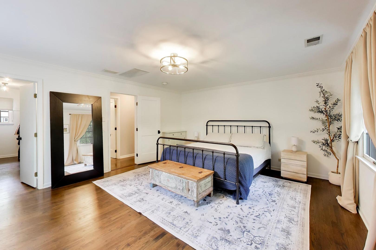
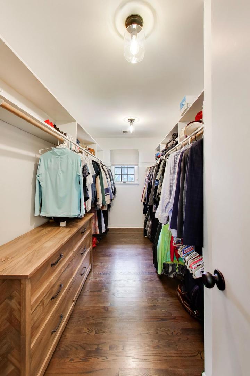
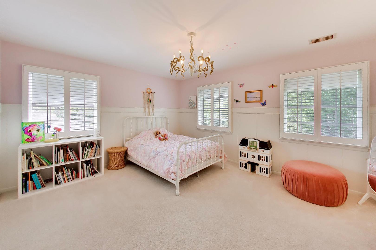
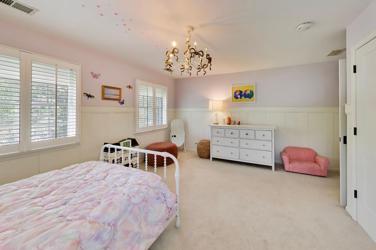
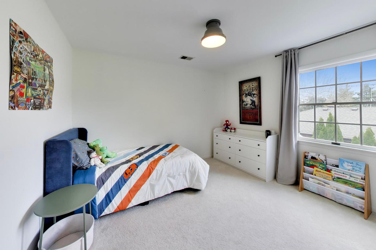
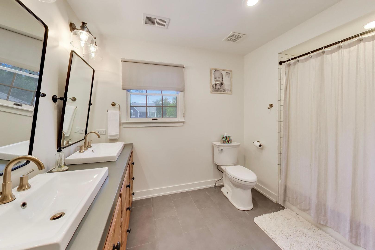
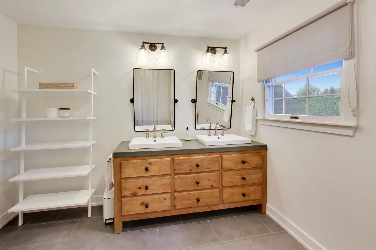
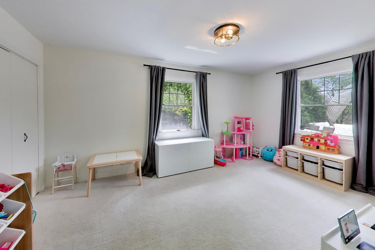
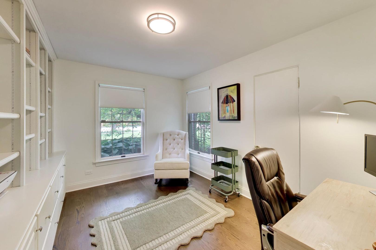
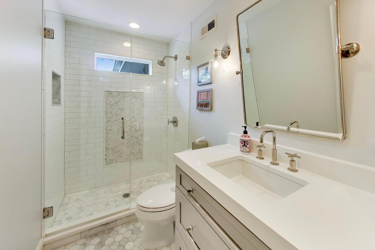
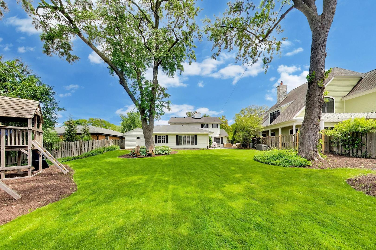
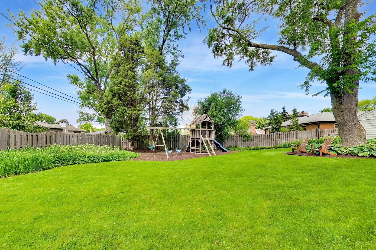
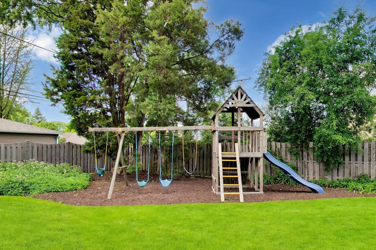
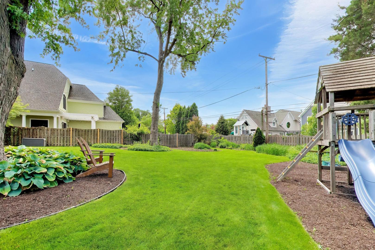
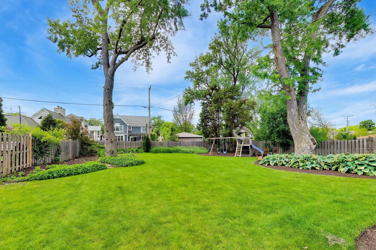
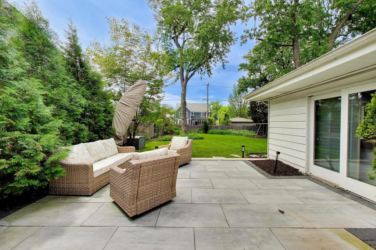
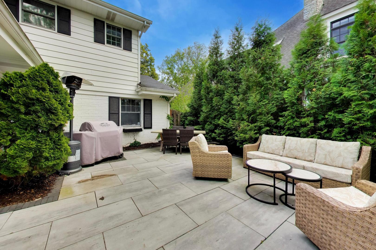
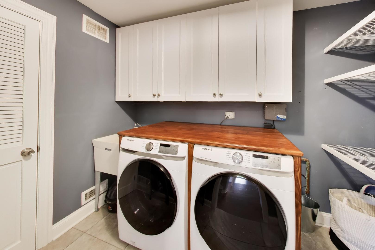
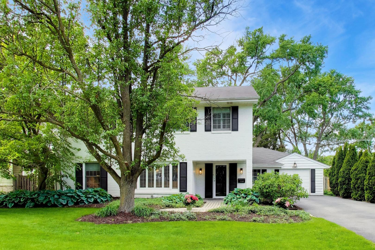
Welcome Home to this immaculate 5 BR, 2 BA Forest Hills residence! Graced with stunning hardwood floors, the first level features a beautifully appointed and updated kitchen boasting stone counters, stainless appliances and sophisticated white cabinetry. A custom center island provides casual dining options while a dining room is merely steps away. Two BR spaces on the first floor are currently being utilized as office/playroom while the spacious living room showcases a sliding barn-style door and gas fireplace. First floor laundry and mudroom adjacent the attached garage offers major convenience. Upstairs, the primary BR, with oversized W/I closet, is bathed in light as are two additional BR's. Updated dual-sink bathroom with beautiful tile floor services the second floor. Back on the main level, opening the plantation shutters in the spacious family room (which features built-in cabinets and cold beverage storage) reveals an unparalleled and fully fenced outdoor space including a western-facing tiled patio perfect for entertaining and BBQ and abundant landscaped grounds. A wooden playset completes this massive private oasis. The 75X187 lot is shaded by mature trees and is walking distance to Forest Hills Elementary, the Metra train station, and all of the dining/shopping that downtown Western Springs has to offer. Garage has EV charging capability and furnace was replaced in 2025!

5
beds

2
baths

2,853 Sq.Ft. LIVING AREA

Mike McCurry

Mike McCurry

Features & Amenities

Interior

  • total bedrooms5
  • Total bathrooms2
  • full bathrooms2
  • Laundry room Main Level, Gas Dryer Hookup, Laundry Closet
  • Flooring Hardwood
  • Fireplace Gas Log
  • other interior Features 1st Floor Full Bath, Walk-In Closet(s)

Area & Lot

  • Status Sold
  • Date Sold June 22, 2026
  • Living Area2,853 Sq.Ft.
  • MLS® ID12654330
  • TypeResidential
  • YEAR BUILT1950
  • Elementary SchoolForest Hills Elementary School
  • Middle SchoolMcclure Junior High School
  • High SchoolLyons Twp High School
  • School District204

Exterior

  • Garage Space1.0
  • water SourceShared Well
  • roofAsphalt
  • parkingAsphalt, Garage Door Opener, Yes, Garage Owned, Attached, Off Street, Driveway, Owned, Garage
  • HEAT TYPENatural Gas, Forced Air
  • AIR CONDITIONINGCentral Air
  • sewerPublic Sewer

Financial

  • Sales Price$900,000
  • Real Estate Tax $10,330/yr

Work With Us

Mike believes that people are at the heart of every real estate transaction. That’s why his approach to buying and selling always starts with developing a real relationship with his clients.

Follow Us on Instagram