611 50th Place
611 50th Place
611 50th Place
611 50th Place
611 50th Place
611 50th Place
611 50th Place
611 50th Place
611 50th Place
611 50th Place
611 50th Place
611 50th Place
611 50th Place
611 50th Place
611 50th Place
611 50th Place
611 50th Place
611 50th Place
611 50th Place
611 50th Place
611 50th Place
SEE ALL PHOTOS
611 50th Place
611 50th Place
611 50th Place
611 50th Place
611 50th Place
611 50th Place
611 50th Place
611 50th Place
611 50th Place
611 50th Place
611 50th Place
611 50th Place
611 50th Place
611 50th Place
611 50th Place
611 50th Place
611 50th Place
611 50th Place
611 50th Place
611 50th Place
611 50th Place
Listed by Gary Rodkin with Baird & Warner Business Development 708-776-3314
Sold

611 50th Place

611 50th Place, Western Springs, IL 60558

$749,000
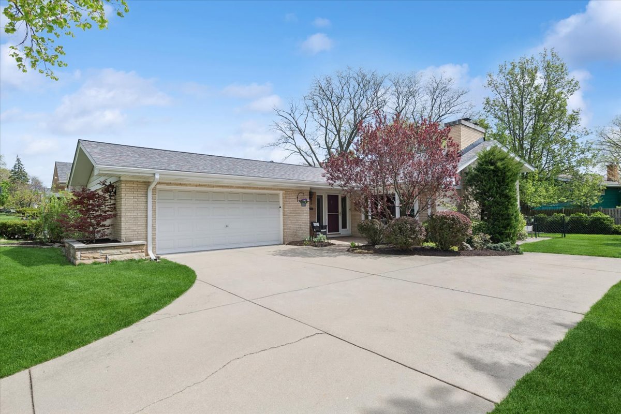
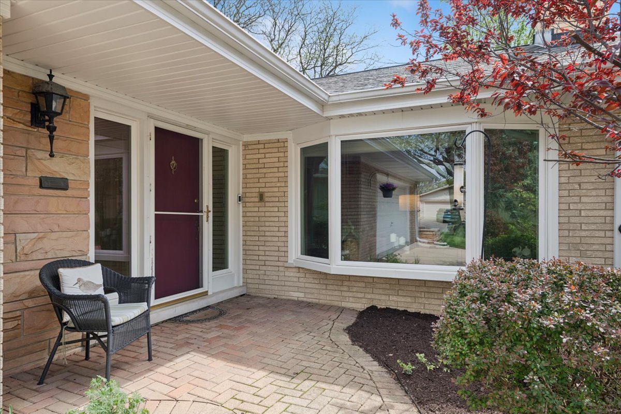
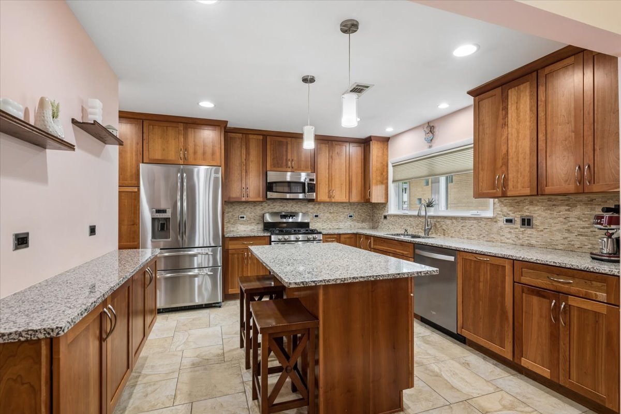
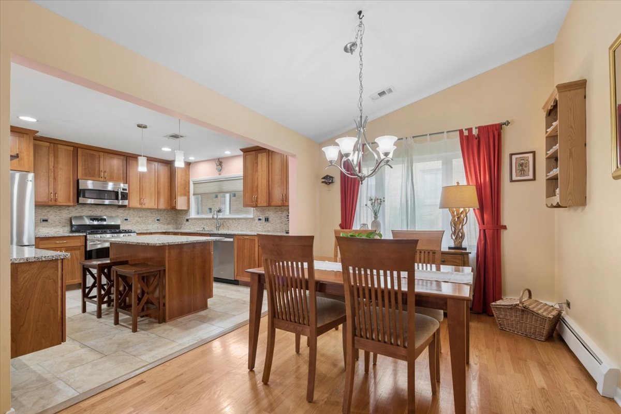
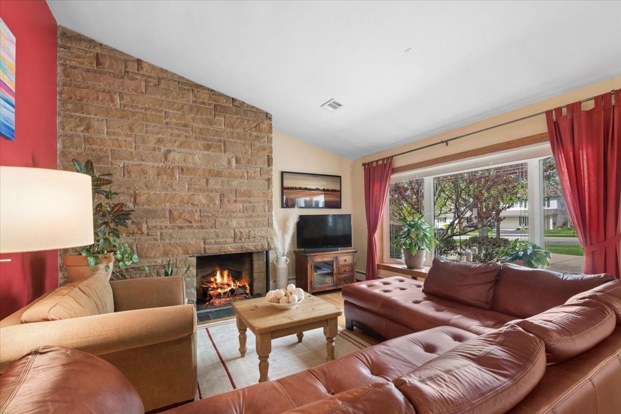
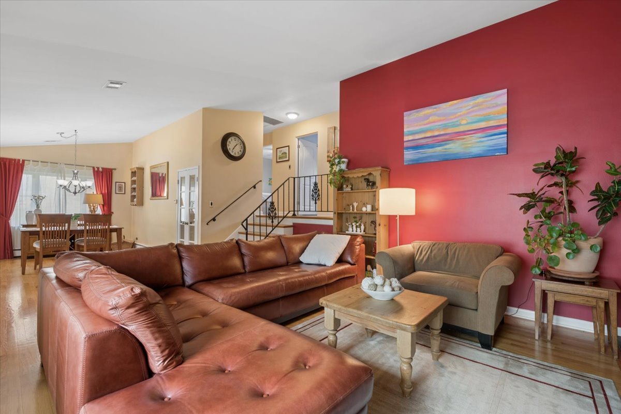
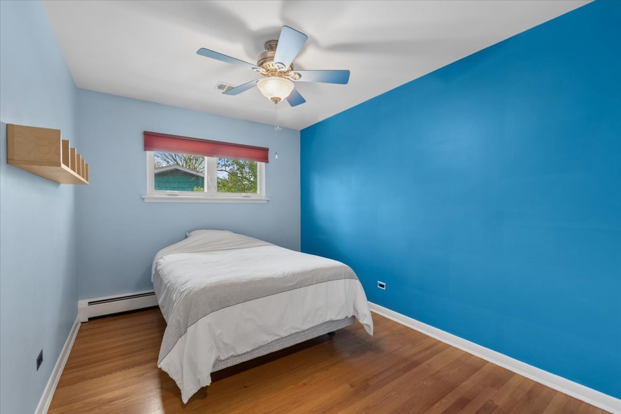
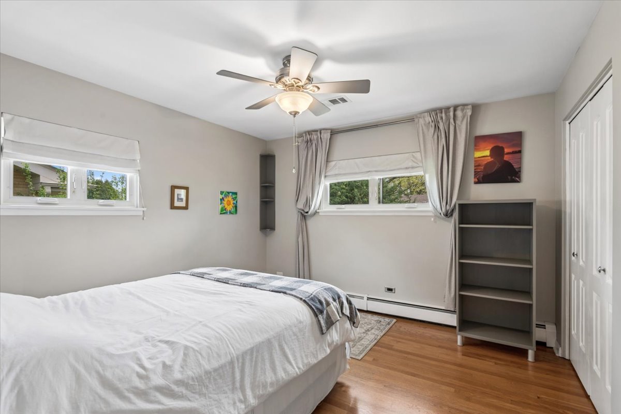
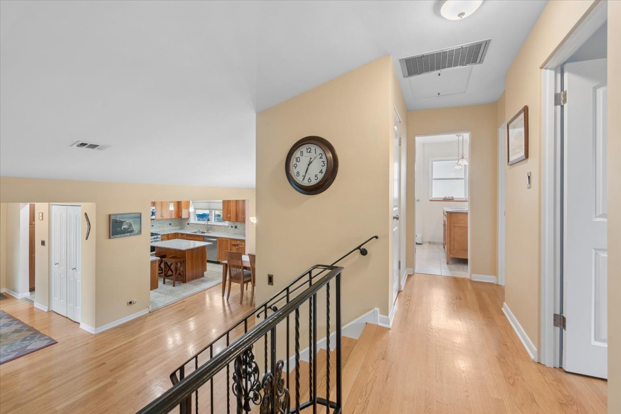
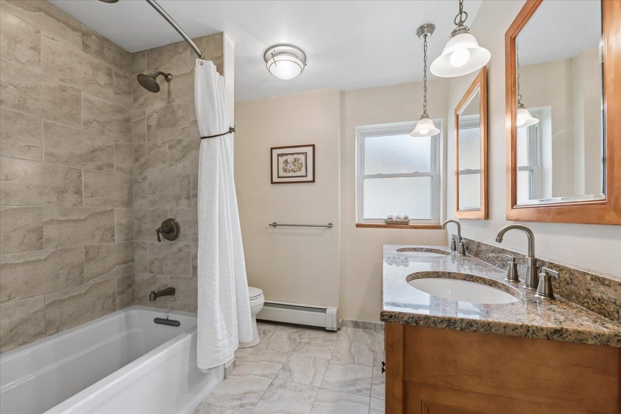
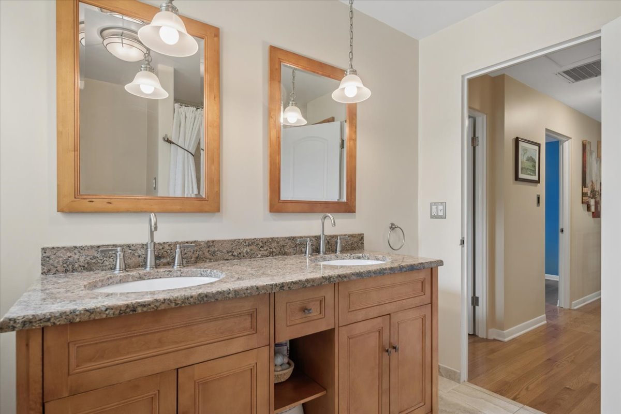
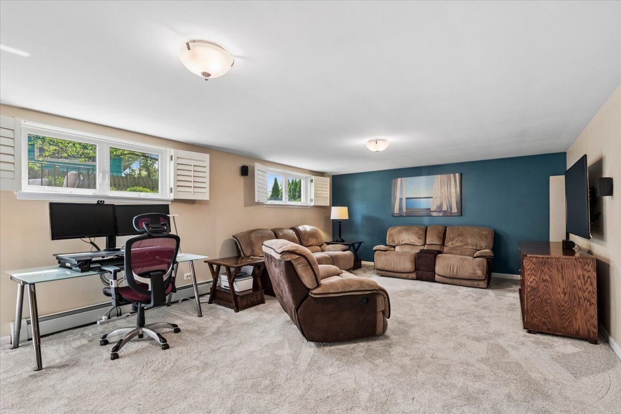
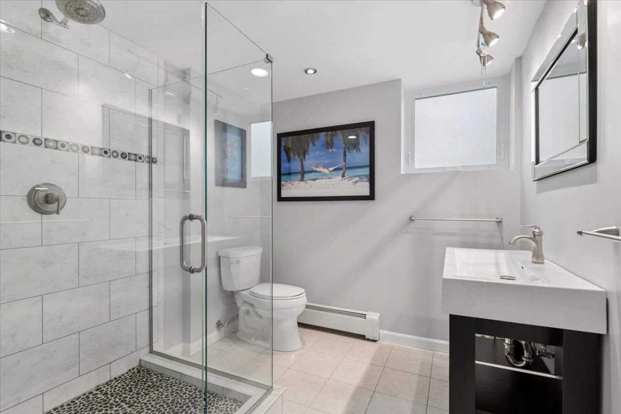
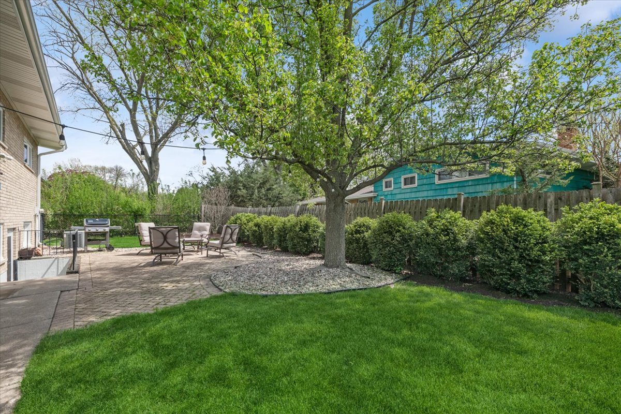
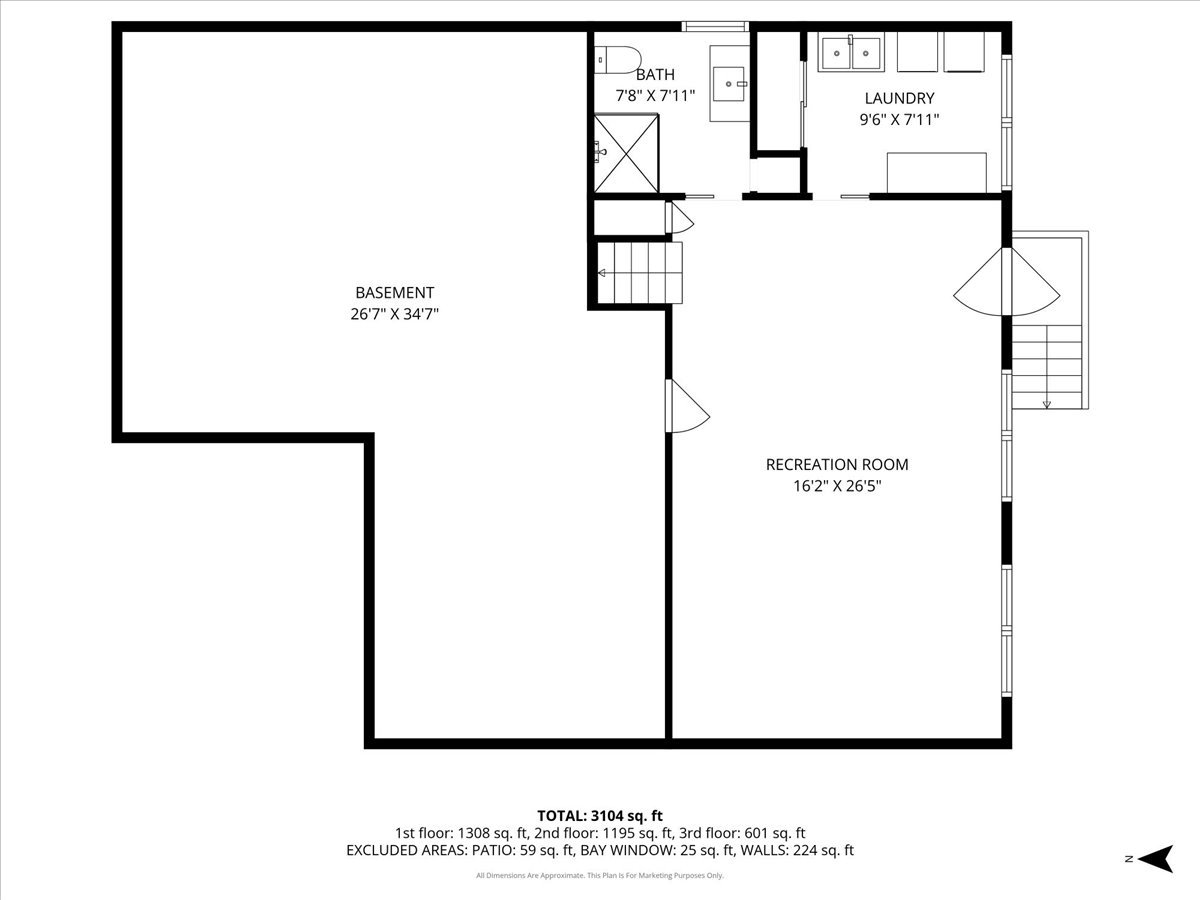
Welcome to this meticulously maintained split-level home, perfectly situated in the highly sought-after Springdale Subdivision. This home has been lovingly cared for and thoughtfully improved over the years, offering the perfect blend of modern updates and timeless comfort. The heart of the home has been transformed with stylish finishes and modern functionality. Gather around the beautiful fireplace, the focal point of a cozy living area designed for both relaxation and entertaining. With numerous home improvements made throughout the years, this property is truly move-in ready and waiting for your personal touch. The outstanding, optimized crawl space offers abundant every day and seasonal storage. Roof installed in 2021 with a two-and-a-half-car garage that has an epoxy-sealed floor. The sellers are ready to help you make this space truly yours. Homes in this condition and location are a rare find. Do not let this one slip away. Schedule your private showing today before it is gone!

3
beds

2
baths

1,443 Sq.Ft. LIVING AREA

Mike McCurry

Mike McCurry

Features & Amenities

Interior

  • total bedrooms3
  • Total bathrooms2
  • full bathrooms2
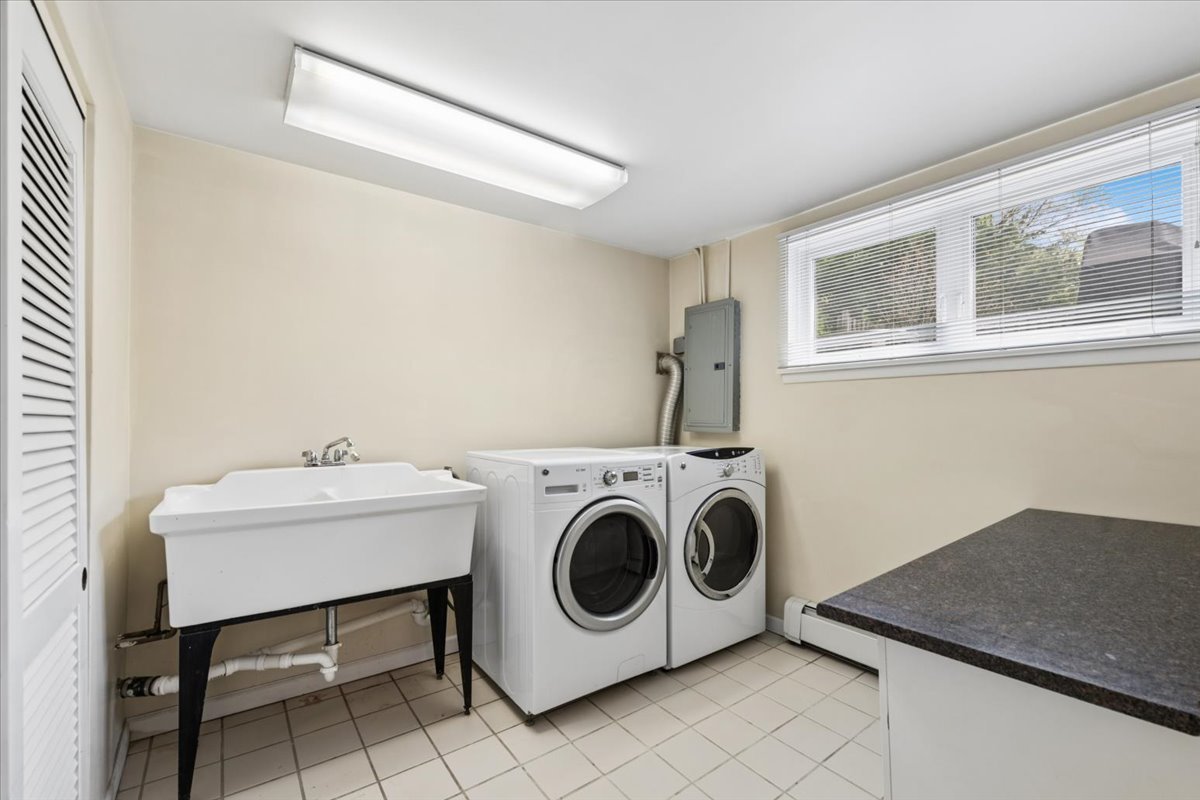
  • Laundry room Laundry Chute
  • Flooring Hardwood, Carpet
  • Fireplace Gas Log, Gas Starter
  • APPLIANCES Range, Microwave, Dishwasher, Refrigerator, Disposal

Area & Lot

  • Status Sold
  • Date Sold June 29, 2026
  • Living Area1,443 Sq.Ft.
  • MLS® ID12653792
  • TypeResidential
  • YEAR BUILT1961
  • Architecture StylesBi-Level
  • Elementary SchoolHighlands Elementary School
  • Middle SchoolHighlands Middle School
  • High SchoolLyons Twp High School
  • School District204

Exterior

  • STORIES2
  • Garage Space2.0
  • water SourceShared Well
  • roofAsphalt
  • parkingConcrete, Garage Door Opener, Yes, Garage Owned, Attached, Garage
  • HEAT TYPENatural Gas
  • AIR CONDITIONINGCentral Air
  • sewerPublic Sewer
  • SubstructureConcrete Perimeter
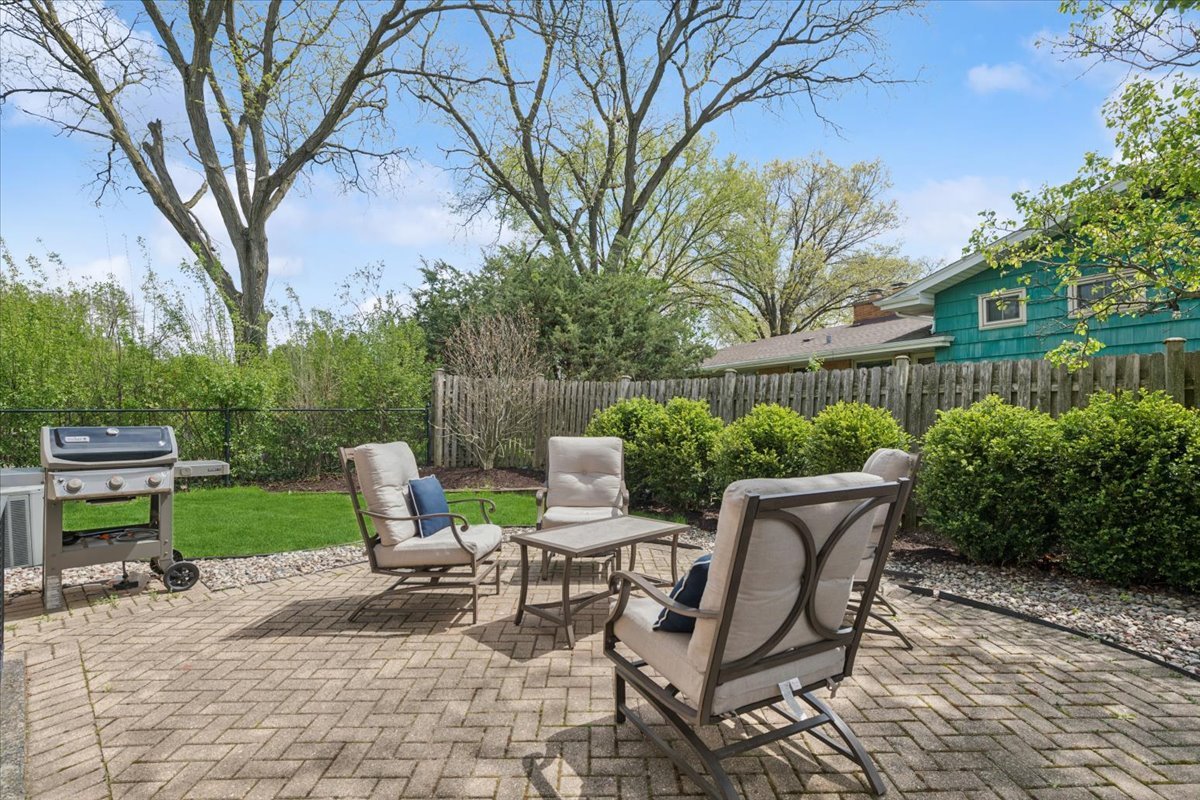
  • other exterior FeaturesOutdoor Grill

Financial

  • Sales Price$749,000
  • Real Estate Tax $10,343/yr

Work With Us

Mike believes that people are at the heart of every real estate transaction. That’s why his approach to buying and selling always starts with developing a real relationship with his clients.

Follow Us on Instagram