Sold
6720 South Quincy St
6720 South Quincy Street, Willowbrook, IL 60527
$1,075,000
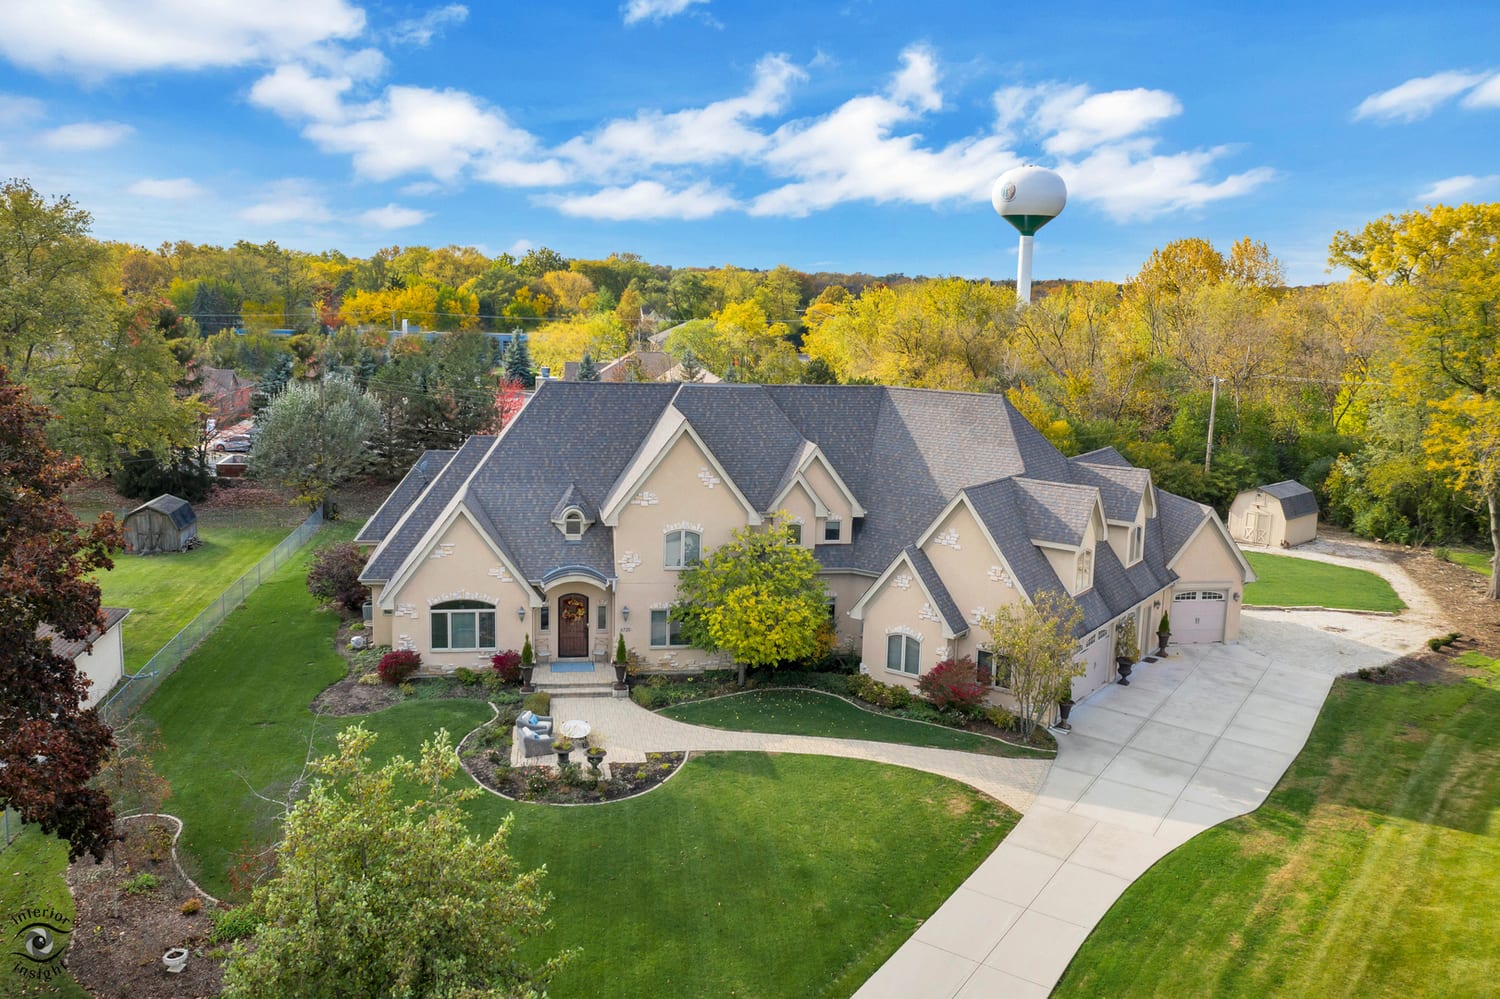
6720 South Quincy Street, Willowbrook, IL 60527
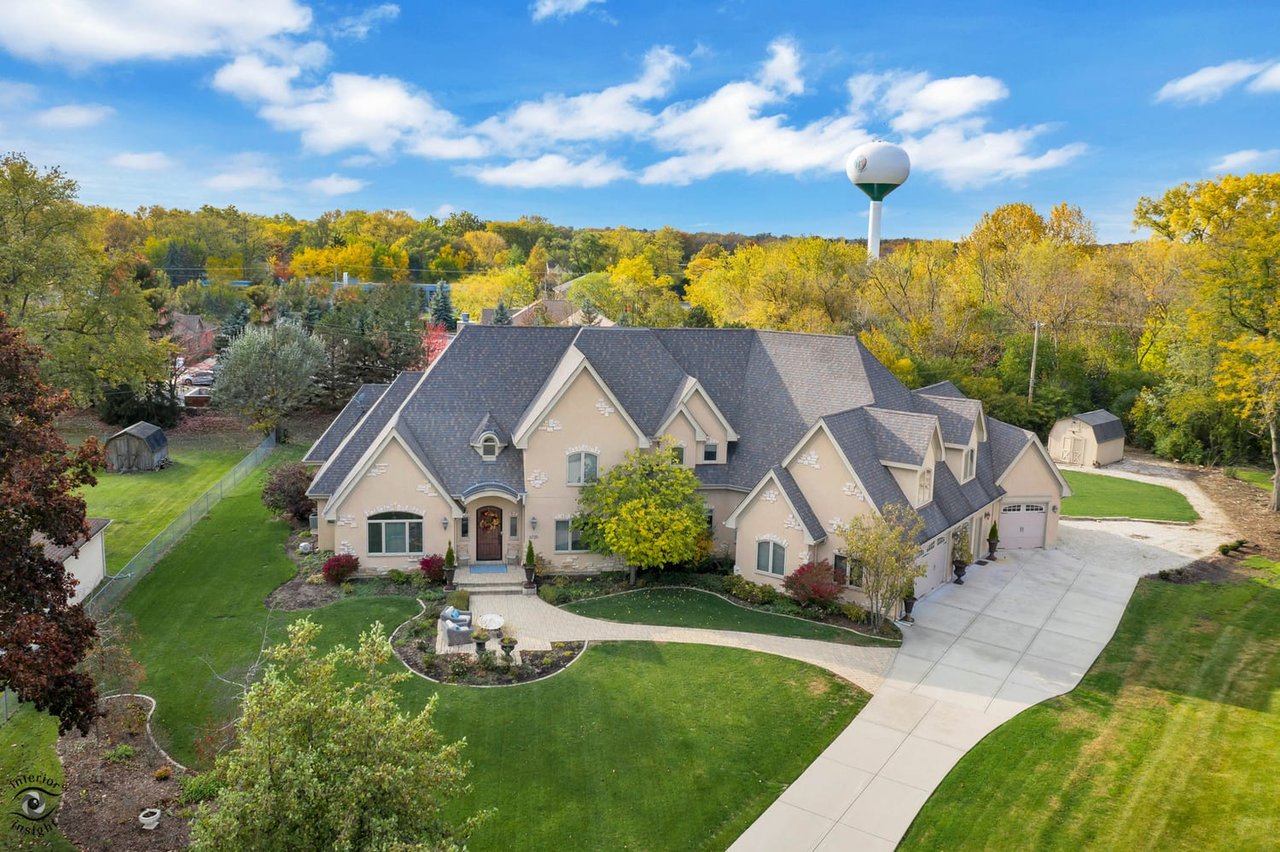
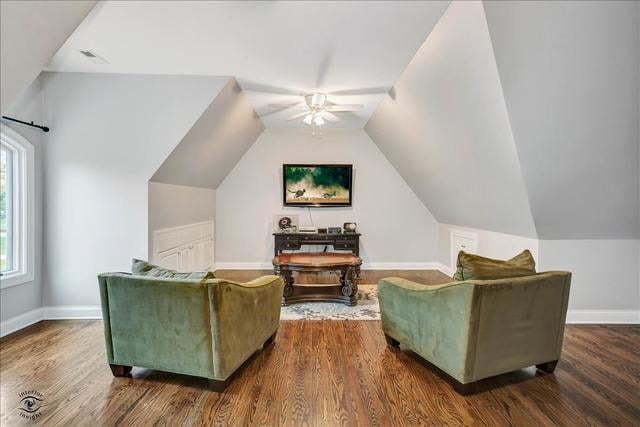
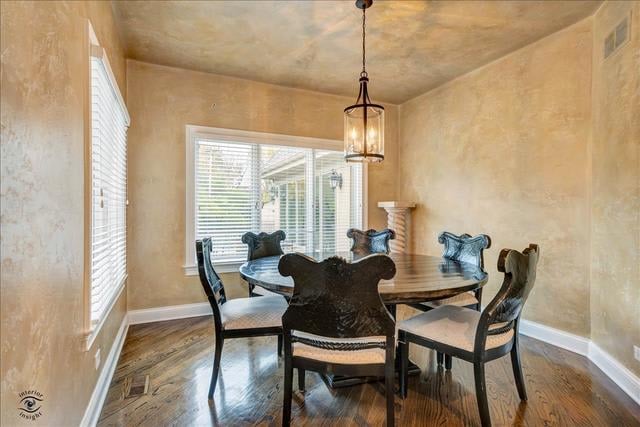
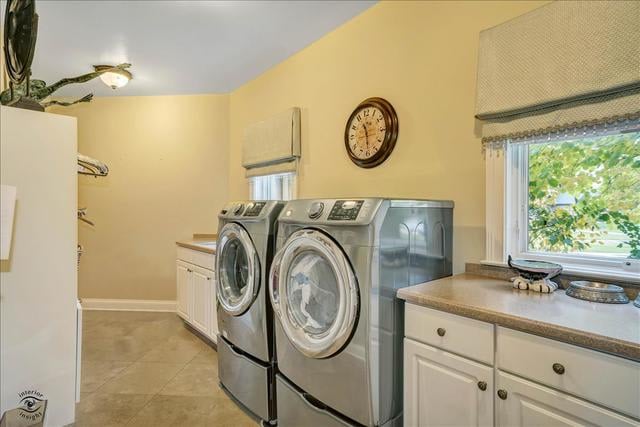
Custom-built home with unsurpassed luxury, elegance, and attention to detail, with outstanding architecture. Every imaginable detail will captivate and amaze. Grand open foyer with a majestic staircase. Open, bright, and luxurious with a free-flowing floor plan desired by today's buyer. Hardwood and stone floors throughout. Gorgeous living room. Formal dining room. Two-story family room with a highly desired wall of windows and welcoming fireplace. Chef appointed kitchen featuring high-end cabinetry, professional-grade appliances, 2 refrigerators, a huge center island with seating, and a hearth room with fireplace. Entertainment-sized breakfast room. 1st-floor sunroom with French doors to the pool. Craft room, full bath, spacious mudroom, 1st, and 2nd-floor laundry, and back staircase. In addition, there is a lavish first-floor master suite with a tray ceiling, a sitting room, a large walk-in closet, and an oasis-like bath with a separate oversized shower. Four 2nd floor bedrooms with en suite bath. All rooms are oversized, picture-perfect suites. In addition, there is a second-floor bonus room that is nothing short of spectacular. The finished room on the lower level is great as a sleepover or video room. It would also make a great 2nd office. A staircase is adjacent to the 4 car garage. Radiant heat ready. Fabulous saltwater pool and outdoor spa. Pour your favorite cocktail and positively enjoy the best life has to offer. Suburban living at its best.
5
beds
7
baths
6,030 Sq.Ft. LIVING AREA
0.76 Acres lot